Kitchen cabinets in Aurora, CO
New cabinet boxes are what the rest of a kitchen is fastened to, so replacing them moves more than the doors.
What new kitchen cabinets replace, and what has to come off
Filled parts are new. The dashed countertop is the part people forget, because the base cabinets can't come out from under it.
- What new cabinets changes
- The cabinet boxes and every door and drawer front.
- What comes off
- The countertop, which has to come off before the base cabinets can.
- What stays
- The backsplash wall and the appliances, in this drawing.
New kitchen cabinets are the right scope when the boxes themselves are the problem, or when the layout is changing and the boxes have to move with it. Replacing kitchen cabinets in an Aurora home also pulls more of the kitchen along with it than any other single job. The countertop comes off, the sink and dishwasher are disconnected, and the floor under the old boxes becomes part of the decision. This page covers what comes out, the three grades of cabinet and what each costs, how installation runs, and what the City of Aurora says about permits.
Kitchen cabinet replacement: what comes out with the old boxes
Cabinets are the frame the rest of the kitchen hangs on, which is why the drawing above shows the countertop dashed. Base cabinets can't be lifted out from under a counter, so the counter comes off first. A stone top can sometimes be lifted and reused on new boxes of exactly the same footprint, but it is safer to price a new one and count reuse as a bonus. Fixr's cost guide makes the same point: replacing cabinets may mean replacing the countertop or the backsplash too.
The sink, faucet and dishwasher are disconnected and put back afterward. Returning them to the same spots is a reconnection. Moving them is a plumbing change, and the permit section below says what that means in Aurora.
Once the walls, the range or the sink are moving as well, the job has become a full remodel, which is the subject of kitchen remodeling in Aurora. Either way, two decisions need making before the cabinets are ordered. The first is the floor. If the new cabinets sit on a different footprint from the old ones, flooring that was hidden under the old boxes will show. The second is the appliances. A range, fridge or dishwasher can stay through a cabinet replacement, but the new openings are built to fit particular appliance sizes, so pick the appliances first.
Stock, semi-custom and custom kitchen cabinets
Cabinets come in three grades, and the difference is how far each can be made to fit your room.
Stock cabinets are pre-built in a limited set of sizes and styles. Ready-to-assemble cabinets are a cheaper form of stock that arrive flat-packed with the holes already drilled. Semi-custom cabinets come in a wider range of styles and finishes, with more options to change. Custom cabinets are designed and built for the room's own shape and layout, which is what makes them the usual answer for an odd-shaped kitchen or a layout the standard sizes can't fill.
| Grade | Per linear foot | Per cabinet | Quality, as HomeGuide rates it |
|---|---|---|---|
| Stock or ready-to-assemble | $100 to $400 | $220 to $500 | Low to good |
| Semi-custom | $150 to $700 | $250 to $850 | Low to great |
| Custom | $500 to $1,200 | $600 to $1,600+ | Good to great |
The overlap in that table is the useful part. A good semi-custom line can cost more than a cheap custom shop, and a stock cabinet built with care can outlast a semi-custom one built without it. The grade tells you how much you can change; it doesn't tell you how well the box is made.
Cost of new kitchen cabinets
HomeGuide puts new cabinets at $150 to $500 per linear foot installed, or $4,500 to $15,000 in total for an average kitchen of 100 to 200 square feet. For that same size of kitchen it gives $4,500 to $15,000 for stock or semi-custom cabinets and $15,000 to $30,000 for custom. It prices installation labor separately at $50 to $300 per linear foot, depending on the type of cabinet.
Those are cabinet figures, not job figures. A cabinet replacement usually carries three more costs on the same invoice: the new countertop, reconnecting the sink and appliances, and any flooring the new footprint exposes. If the layout changes, the plumbing and electrical work behind it is added as well. Ask for each as a separate line so you can see what the cabinets cost on their own.
Kitchen cabinet installation, in the order it happens
Installation follows the same order whoever does it, and knowing it helps you read a quote.
- The countertop comes off, the plumbing and appliances are disconnected, and the old cabinets are taken out.
- With the walls bare, the floor is checked for level and the walls for plumb. Any change behind the walls, such as a moved drain or a new circuit, happens now, before anything is fastened over it.
- The base cabinets are leveled and shimmed, then fastened to the wall framing and to each other. Where a box meets a wall that isn't straight, a filler strip or a scribe molding is cut to close the gap.
- A stone or quartz countertop is templated on the installed, level boxes, never before. That is why new cabinets and a new countertop are always two separate steps with a wait between them.
- The doors and drawer fronts are hung and adjusted until the gaps line up, and the pulls go on.
Solid-wood parts shrink and swell with the moisture in the air. The USDA Forest Products Laboratory's Wood Handbook recommends a moisture content for interior woodwork at installation that varies by region: an average of 8 percent for most of the United States and 6 percent for what it calls the dry southwestern area. For solid-wood doors or face frames, it is a fair question to ask what moisture content the wood was dried to.
Do you need a permit to replace kitchen cabinets in Aurora?
The City of Aurora's homeowner handbook, DIY and Do It Right, answers this directly: "Replacement of cabinets, countertops, sinks, toilets and appliances usually do not require a permit." The same passage carries the exceptions: "moving a sink, toilet or bathtub, changing an oven/stove from gas to electric or installing a new range or exhaust hood will require building permits."
The broader rule in the handbook is about the walls. If the work changes anything inside the wall space, wiring or plumbing for instance, a building permit is needed. So a like-for-like cabinet swap usually needs nothing from the City, and the same job with the sink moved to an island does.
The handbook adds that most remodeling projects can be permitted without submitting plans, and that homeowners can obtain permits for work on their own primary home. It also says to "Call the Building Division to verify that no permit is required," which is worth doing before any cabinets are ordered. The City publishes a permit fee calculator that estimates the fees, and the kitchen remodel permits guide walks through the process.
When new cabinets aren't the answer
If the boxes are sound and only the doors look tired, new cabinets spend money on parts nobody sees. Cabinet refacing in Aurora, CO replaces the doors, the drawer fronts and the face of the frames and keeps everything else, the countertop included.
Sources
- Kitchen Cabinets Cost · HomeGuide, 2026 prices · opened September 25, 2026
- Cabinet Refacing Cost, refacing against replacement · Fixr, updated January 26, 2026 · opened September 25, 2026
- Permits, and the DIY and Do It Right homeowner handbook · City of Aurora Building Division · opened September 25, 2026
- Permit Fee Calculator · City of Aurora Building Division · opened September 25, 2026
- Wood Handbook, chapter 13, Table 13-2 · USDA Forest Products Laboratory · opened September 25, 2026
- Aurora ReStore · Habitat for Humanity of Metro Denver · opened September 25, 2026
Kitchen cabinet questions
What are the best kitchen cabinets for the money?
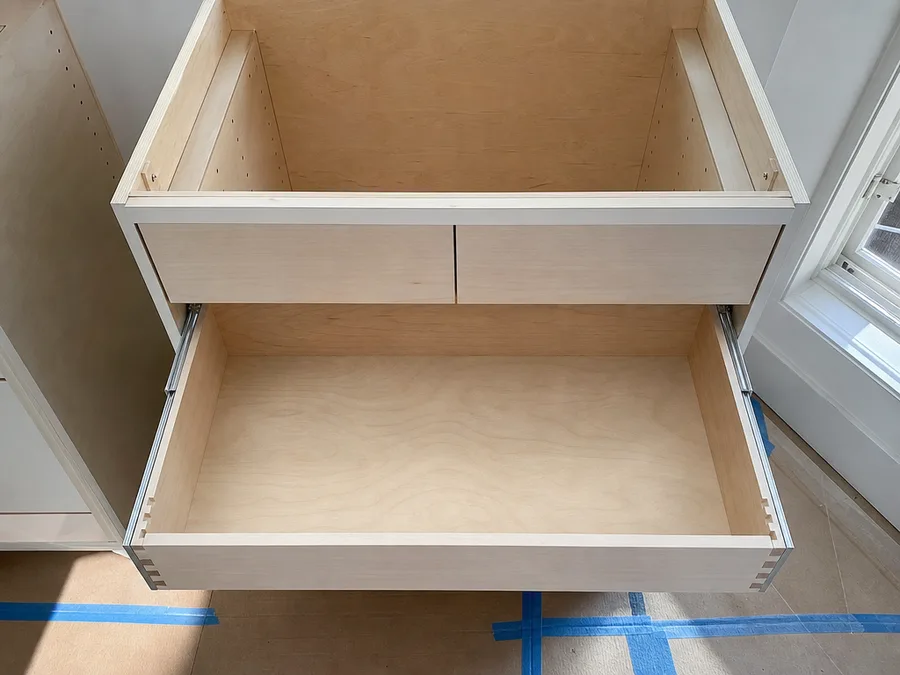
Compare how they are built rather than whose name is on them. Look at what the boxes are made of, how the drawers are joined and what they run on, and how the doors are hung. The photograph at the top of this page shows a dovetailed drawer on full-extension runners, which is the kind of detail worth asking about. HomeGuide rates stock cabinets "low to good" on quality, semi-custom "low to great" and custom "good to great", so the grade alone doesn't settle it.
Can I replace my kitchen cabinets without replacing the countertop?
Only if the old top survives being lifted off and the new boxes match its footprint exactly, because the base cabinets can't come out from under it. Fixr warns that replacing cabinets may mean replacing the countertop or backsplash as well. Price a new top from the start and treat reuse as a bonus. The countertops in Aurora page covers the choices.
How much should I expect to pay for custom cabinets?
HomeGuide puts custom cabinets at $500 to $1,200 per linear foot installed, or $15,000 to $30,000 for an average kitchen of 100 to 200 square feet. They are built for the room's own shape, which is why HomeGuide recommends them for irregular kitchens and awkward layouts.
Where can old kitchen cabinets go?
Habitat for Humanity of Metro Denver runs a ReStore in Aurora that sells used kitchen cabinet sets and has a donation dock. Its donation page says donations are taken at all its Metro Denver locations and that pickups scheduled online are free, with items left outside or in a garage. Check its list of accepted items before the tear-out, so the cabinets can be taken out with reuse in mind.
What is the average cost of kitchen cabinets?
HomeGuide puts new kitchen cabinets at $150 to $500 per linear foot installed, or $4,500 to $15,000 for an average kitchen, and Fixr's range for replacing cabinets is $4,000 to $15,000 or more. Neither figure includes the new countertop that usually comes with the job, and neither is an Aurora price. The guide to what a kitchen remodel costs in Aurora puts the cabinets in the context of the whole budget.
What happens to a new-cabinet request
-
Say what is failing
Tell us what is wrong with the cabinets you have, whether the layout should change, and what the countertop is made of.
-
A remodeler in Aurora reads it
The request goes to a kitchen remodeler who works in Aurora. Photos of each wall and of the sink base help them read the room.
-
The room gets measured
Cabinet prices depend on exact run lengths, so a real number comes after measuring. You can walk away from any quote.
New boxes, and everything they carry
Describe the cabinets you have and why they are coming out, and say whether the sink or range needs to move.